

RealCAD®
design better faster smarter®
World Leader
With decades of development underpinning its heritage, RealCAD® is the most refined general purpose drafting software available for Windows or Mac.
As CAD International's flagship product, RealCAD® is used by professionals who value precision, efficiency and useability.
Join thousands of users who rely on RealCAD® to produce accurate, high-fidelity CAD documentation every day.

Feature Rich Simplicity
RealCAD® has a uniquely clean interface and simplified process of drawing with more screen space for design and less distraction from unnecessary menus and inputs.
Every click has purpose and every process is more logical than ‘old school’ CAD software, making RealCAD® measurably easier to learn and faster to use.
Ownership Freedom
Your choice:
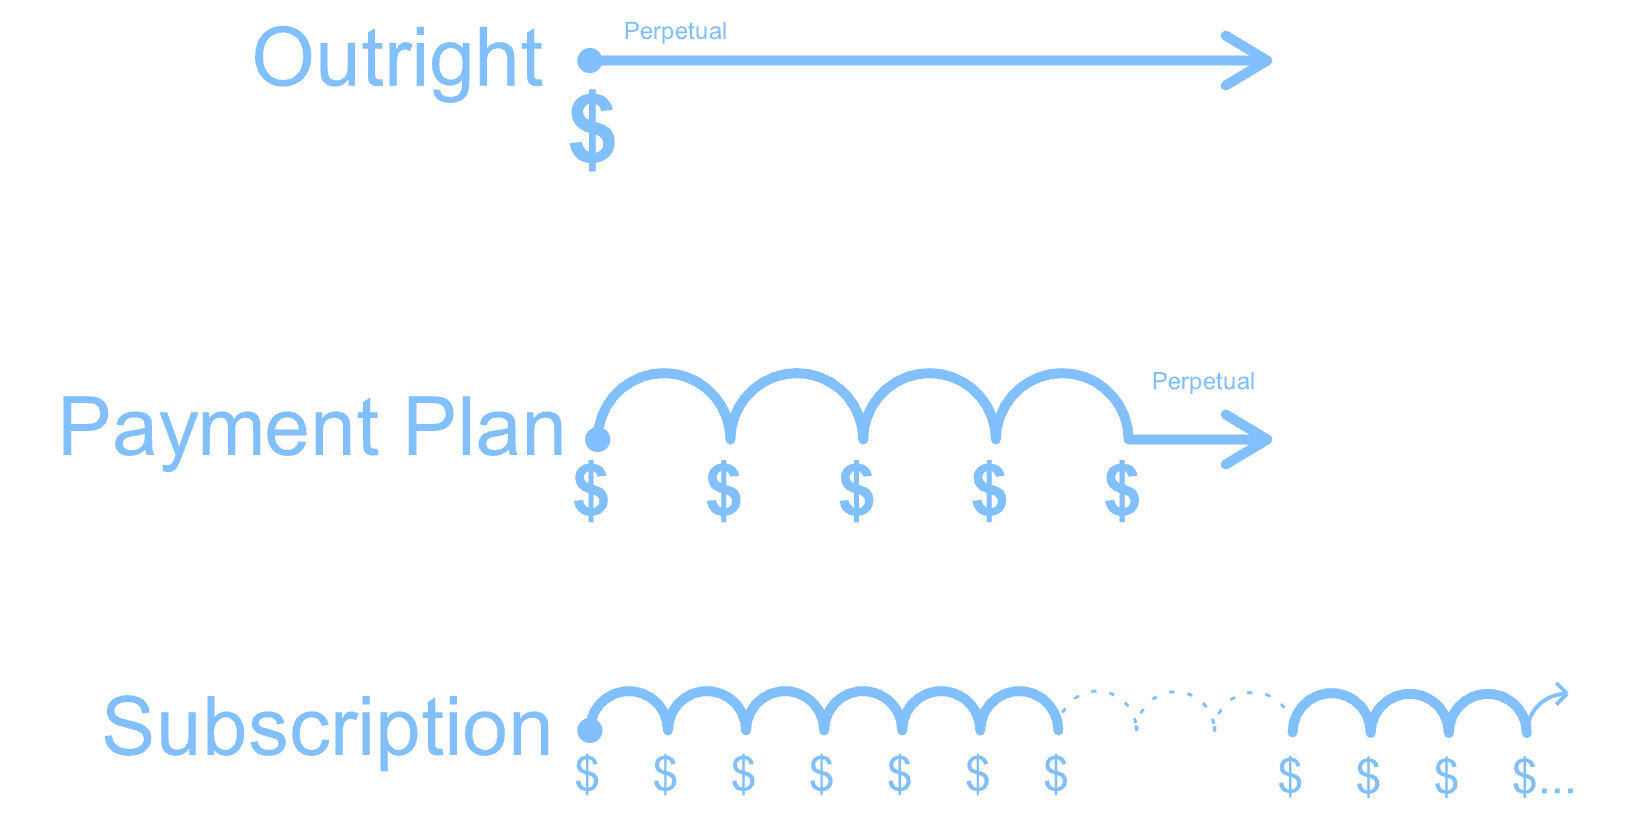
1. Buy outright in a single payment for a perpetual license that’s yours to keep. Includes 12 months of upgrades and ‘home use’ license key.
2. Get a perpetual license on a payment plan to spread the total over a year or less.
3. Choose a monthly or annual subscription license. These include upgrades and let you pause and restart as your needs demand.
.

RealCAD Collaboration
Only genuine RealCAD® lets you safely work with RealCAD’s proprietry .CAD format files whilst also letting you and your associates work together as a team.
Collaborate directly with other users of RealCAD’s familiy of software or with professionals still using legacy or alternative software via industry common formats such as .DWG, .DXF, .SKP, .PDF, BMP, JPG and more.
Designers stay in control of the RealCAD file whilst letting other stakeholders open, measure, markup, print from the RealCAD viewer, free.
RealCAD® ‘LT’ is a reduced-menu version of RealCAD® that provides all the tools needed to complete professional 2D documentation without the more advanced features and tools included in the full version.
If you are on a budget and don’t do drawings every day then RealCAD ‘LT’ is the perfect solution.

Complete Solution
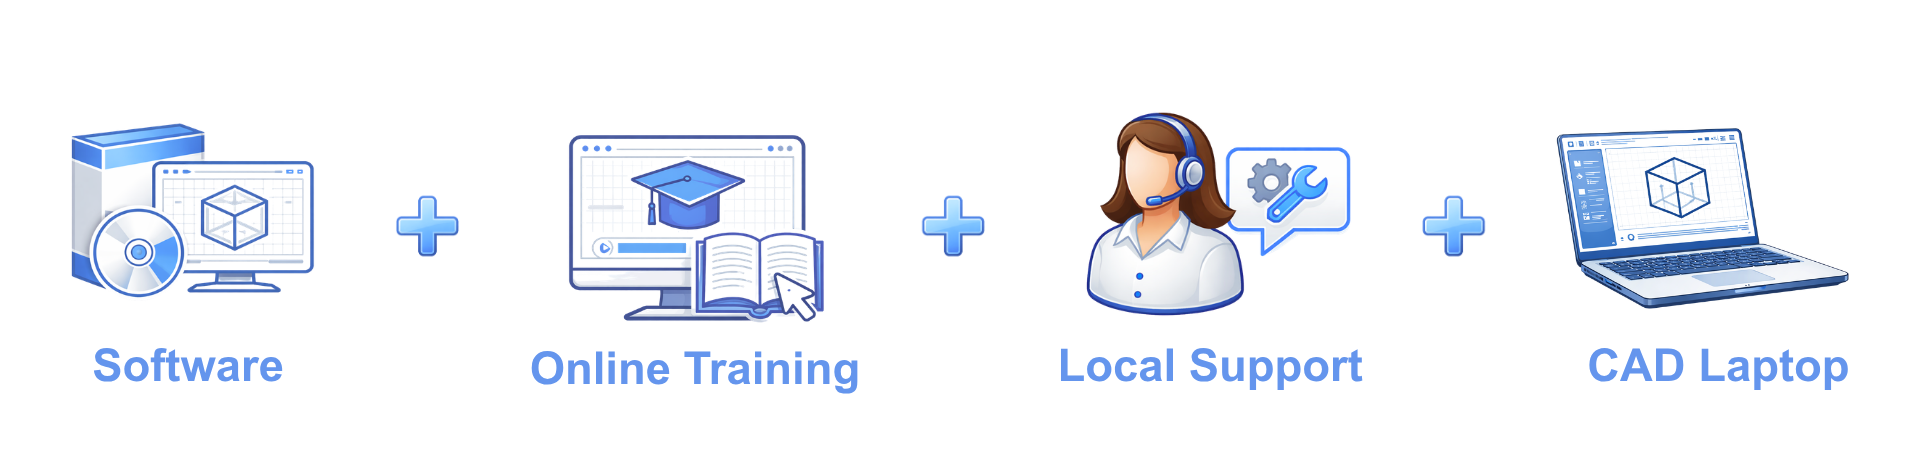
Get the software alone or bundle it with CAD International certified online training to get up to speed fast.
Add expert support and you’ll be forever grateful you made the decision to adopt RealCAD into your design workflow.
Complete the solution with CAD International’s CAD-configured laptop computers.
Buy as much or as little as you need, all from the one reliable source. Ask our team for a special price on a complete turnkey solution.


Sketch and Stretch
Sketch your design to approximate locations and later stretch accurately to the desired positions. Everything associated will update automatically, saving hours of rework time.
Magic Eraser
Powerful editing of lines is made possible by the proprietary Magic Eraser™ function. Just press Alt + drag your cursor to trim and delete.
Cloning
Set your current drawing properties or change the properties of selected items to those of another entity in the drawing without interrupting your design flow.
Good Measure
Accurate measurement tools let you calculate job requirements with confidence. Areas, lengths, angles and quantities straight from the drawing, even from complex difficult to estimate shapes.
SmartSelect™
Incredibly versatile methods of selecting elements in your drawing let you instantly select items of the same layer, colour, style, weight, name, type, or any combination of these. Make sweeping changes to a drawing in just a few clicks.
True Scale
Draw everything at its true measured size. The drawings you print are automatically scaled to your desired scale, and multiple different scales can be handled in the one drawing without you needing to do any redrawing or resizing.
Geometry Tracker
Step back through all the changes of your design, without stepping back through your zooming. By tracking only the geometry you’re spared losing your place and wasting time. If you want to step back though your zoom levels you can do this too.
File Sharing
Exchange drawings with your associates in common file formats such as native .CAD, .DXF or .DWG and if they don’t have CAD you can export to PDF or give them a free viewer to open, mark-up and print your drawings.
Copy That
Multiple ways to move, copy and translate selected elements cuts out constant manual duplications. Click and drag, cut and paste, Copy along, array, mirror, rotate and scale. Never draw the same thing twice.
RealCAD System Requirements
| Windows Windows 11, 10, 8 or 7 (64bit) Intel i7, i9 or later CPU Minimum 16GB RAM -Recommended 32GB or more Minimum 500Mb Hard Drive (SSD preferred) Mouse with scroll wheel NVIDIA graphics card 4GB or more, supporting OpenGL |
Mac
|
Looking for a CAD Capable computer? Explore our CAD laptops
What Others Are Saying
“RealCAD has more depth than any other professional level CAD I support, especially in 2D. It is easily my favorite from a support and ease of use perspective too.”
Dani Ramiro – CAD International Support
“I used AutoCAD before this but found it very cumbersome. Your software has been much easier. BTW the course was great.”
Heinze B CEO – ShopFitouts
“We don’t always upgrade but this year it has really compelling enhancements that we’re already making use of. Well done.”
Kath Temple Teacher, TAFE NSW, Aust.
“…just completed the training and really enjoyed it. I’m sure I’ll discover new ways to expand my experience every time I use it.” Rory Manning – Designer
“Being able to share our drawings with the free viewer is very useful. Makes my life much easier.”
B. Randall – CAD Manager
“I’m glad I chose RealCAD. I don’t think I would have coped with the complexity and cost of AutoCAD for the work I do.”
Nicholas V. – Varloch Constructions
“I wasn’t sure if the LT version would be enough. I am pleased to say it is more than I expected. I would like the layout tools of the full version but only when I get more work.” Johnathan Lord – Factory Planner
“I never used CAD because I thought it’d be too hard and take too long to get up to speed. I did most of the online course and watched a few videos. I’m not a power user but I’ve been highly productive. Special thanks to Sidra from your support team”
Carmel Taupe – Designer
“Seriously great software. Well done to whoever created this product. Love it. I’ve used others before but this seems way more logical to me.”
Drew Kimble – Interior Designer
“Sorry I pestered you with so many questions before I committed but I had to appease my boss! She has already thanked me for insisting we get it. I can’t fault your team. Well done.”
Caroline Ramerez – Drafter
“Nigel, my company has been using RealCAD successfully for years. We just upgraded to the latest version and I thought I’d let you know we all think it is excellent.”
Terrence – Production Manager
“Now I know why friends were encouraging me to get RealCAD. I found RealCAD really easy once I read the ‘cheat sheet”! You should make that essential reading IMO.”
Orlando J – University Student
RealCAD LT
Monthly
A ‘Lite’ version of RealCAD
US$71 / month
Includes LT version for a month
Renews until you cancel
RealCAD
Monthly
Great for short term projects
US$143 / month
Includes full version for a month
Renews until you cancel
The Difference
Bonus tools only available in full RealCAD
| Drafting |
| Single point tool |
| Freehand sketch tool |
| Advanced curve commands |
| Whiteout / cover-up plane tool |
| Advanced plane tools |
| Basic 3D surfacing tools |
| Dynamic area dimensioning |
| Auto incremental numbering |
| Find and replace tools |
| Spell checker / corrector |
| Insert Tables from data files |
| Text along a path |
| Insert HTTP hyperlinks |
| Insert hidden attribute data |
| Insert sound files |
| Auto annotate components |
| Add/remove entities from groups |
| Transform Randomise command |
| Transform Align/offset command |
| Transform Match command |
| Transform Project command |
| Advanced Transform array patterns |
| Advanced location controls |
| Named retrievable grid settings |
| View Manipulation |
| Zone zooming tools |
| 3D view editing |
| 3D shading and hidden line views |
| View/screen capture tools |
| BMP saving |
| 3D raytracing |
| 2D/3D annimation tools |
| Layouts |
| Drawing sheet / layout tools |
| Paper space (Layouts) |
| GUI |
| Customisable menus |
| Advanced selection-box options |
| Workplane commands |
| Parent/child menu options |
| Files |
| Latest version file support (LT supports v9 and prior only) |
RealCAD
Yearly
Save $$$ – buy a full year
US$1,436 / year
Includes full version for a year
Includes latest upgrades
Renews until you cancel
Includes support for first 30 days
RealCAD
Perpetual
Yours to keep
US$2,881
Includes perpetual license of the full version
Includes upgrades for 12 months
Includes extra license key for 12 months
Includes support for first 30 days
Tax added at the checkout where applicable
Training Course
Enroll in the certificate course and get the full support of our team.
One-on-One Training
Learn RealCAD with our support team, let them guide you every step of the way